Leave a Message

Thank you for your message. We will be in touch with you shortly.

541 Stafford Drive
541 Stafford Drive
541 Stafford Drive
541 Stafford Drive
541 Stafford Drive
541 Stafford Drive
541 Stafford Drive
541 Stafford Drive
541 Stafford Drive
541 Stafford Drive
541 Stafford Drive
541 Stafford Drive
541 Stafford Drive
541 Stafford Drive
541 Stafford Drive
541 Stafford Drive
541 Stafford Drive
541 Stafford Drive
541 Stafford Drive
541 Stafford Drive
541 Stafford Drive
541 Stafford Drive
541 Stafford Drive
541 Stafford Drive
541 Stafford Drive
541 Stafford Drive
541 Stafford Drive
541 Stafford Drive
541 Stafford Drive
541 Stafford Drive
541 Stafford Drive
541 Stafford Drive
541 Stafford Drive
541 Stafford Drive
541 Stafford Drive
541 Stafford Drive
541 Stafford Drive
541 Stafford Drive
SEE ALL PHOTOS
541 Stafford Drive
541 Stafford Drive
541 Stafford Drive
541 Stafford Drive
541 Stafford Drive
541 Stafford Drive
541 Stafford Drive
541 Stafford Drive
541 Stafford Drive
541 Stafford Drive
541 Stafford Drive
541 Stafford Drive
541 Stafford Drive
541 Stafford Drive
541 Stafford Drive
541 Stafford Drive
541 Stafford Drive
541 Stafford Drive
541 Stafford Drive
541 Stafford Drive
541 Stafford Drive
541 Stafford Drive
541 Stafford Drive
541 Stafford Drive
541 Stafford Drive
541 Stafford Drive
541 Stafford Drive
541 Stafford Drive
541 Stafford Drive
541 Stafford Drive
541 Stafford Drive
541 Stafford Drive
541 Stafford Drive
541 Stafford Drive
541 Stafford Drive
541 Stafford Drive
541 Stafford Drive
541 Stafford Drive
Courtesy of CENTURY 21 Scheetz, Eric Rasmussen Listing Contact:  
For Sale

541 Stafford Drive

541 Stafford Drive, Westfield, IN 46074

$569,900
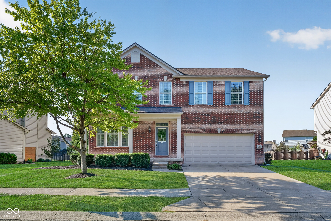
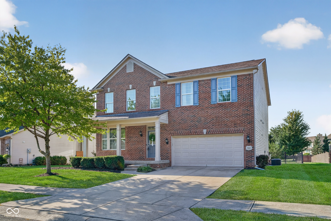
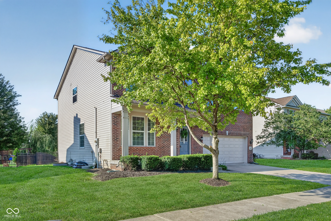
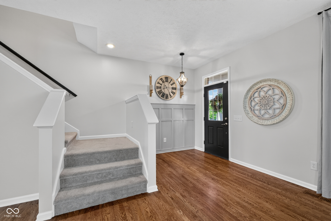
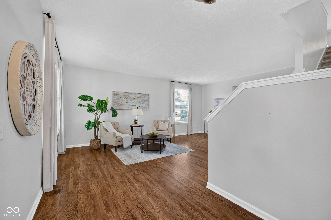
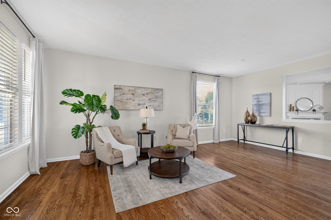
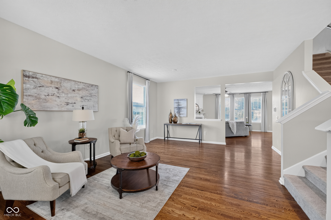
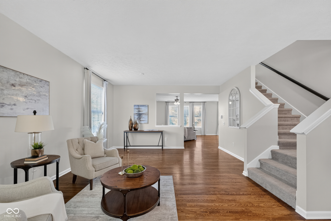
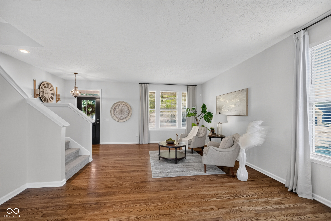
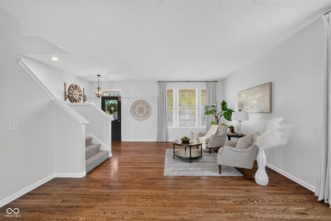
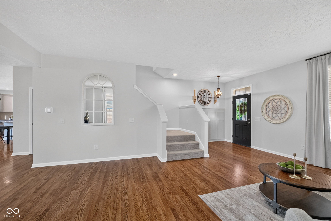
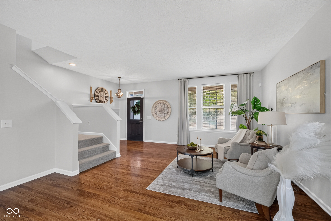
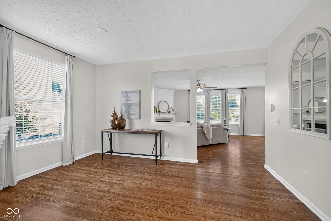
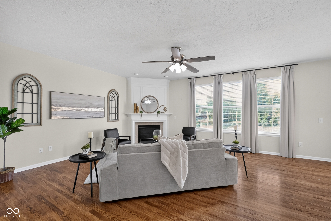
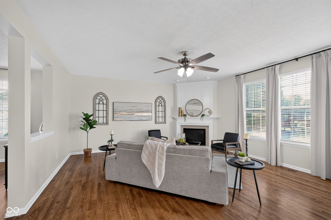
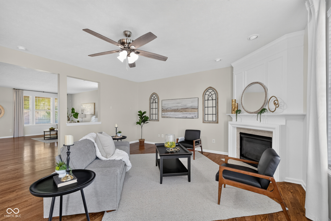
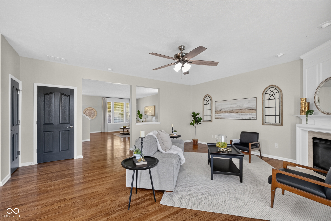
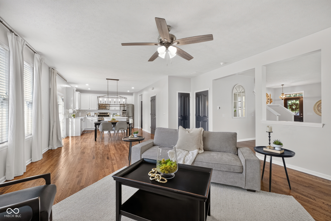
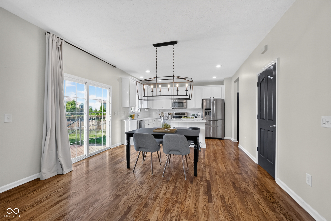
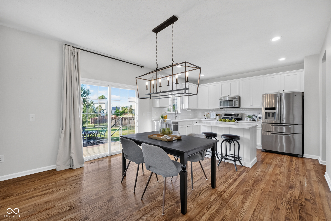
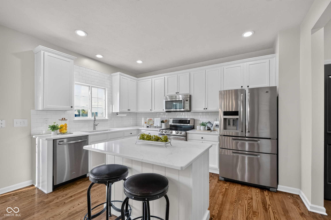
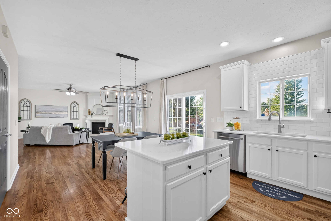
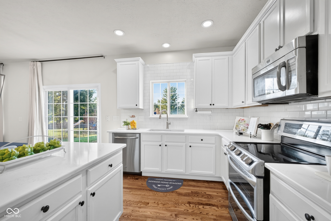
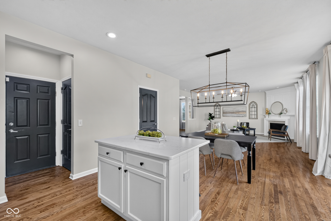
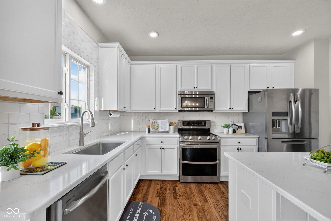
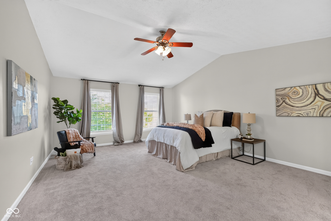
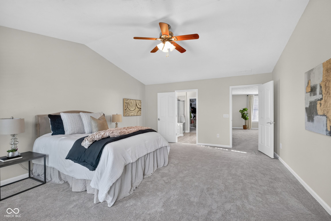
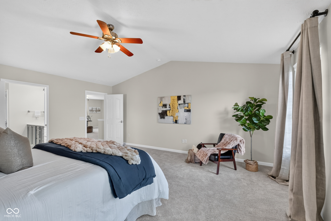
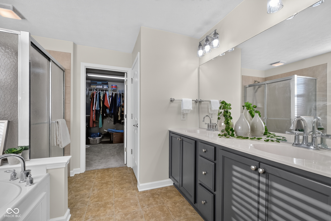
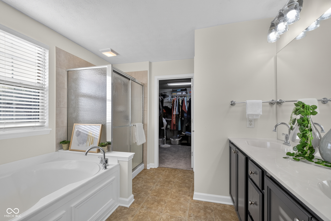
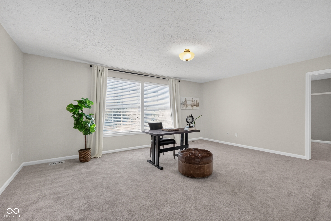
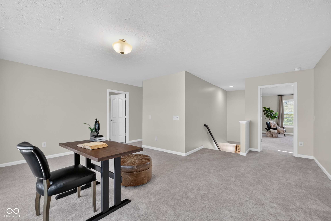
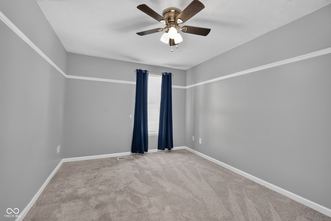
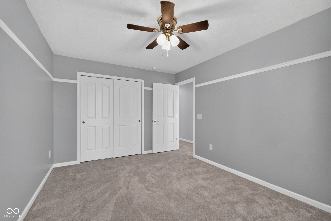
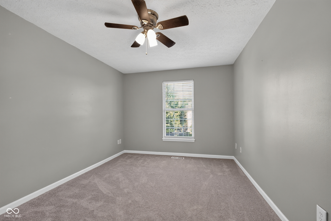
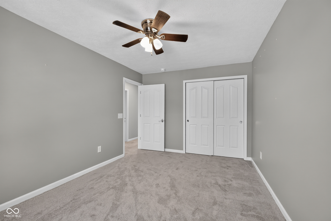
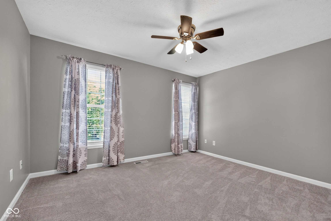
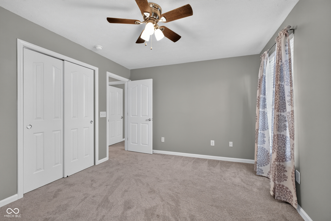
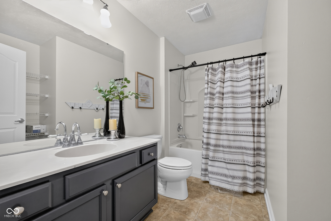
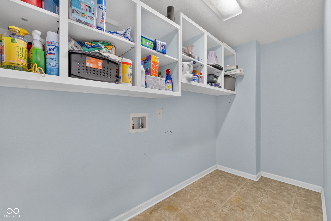
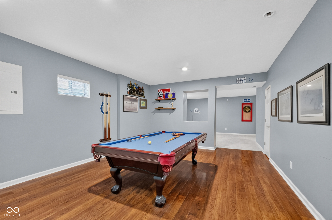
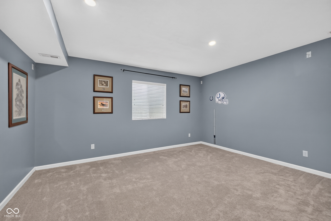
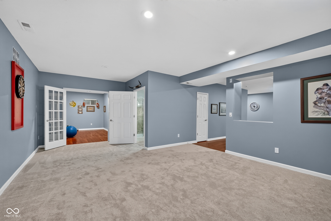
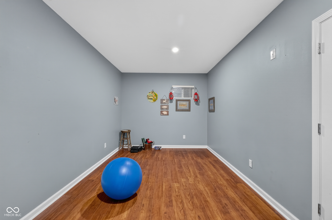
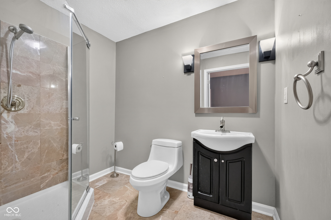
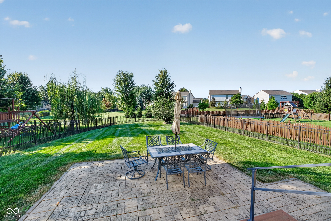
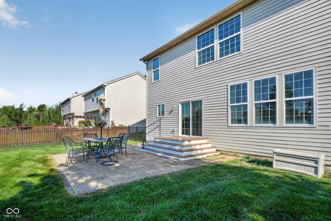
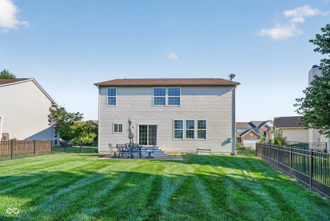
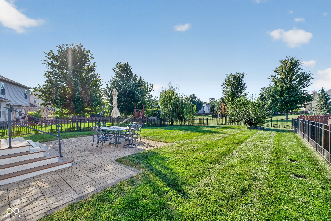
Beautifully updated 4 bedroom, 3.5 bath home in highly desirable Maple Knoll! From the moment you walk in, you'll appreciate the open floor plan, gorgeous hardwood floors throughout the main level, and all the thoughtful updates that make this home truly move-in ready. The kitchen has been nicely updated with new countertops, freshly painted cabinets, stainless steel appliances, tile backsplash, and a center island. It opens directly to the spacious family room with a cozy fireplace, making it the perfect place to gather with family and friends. Upstairs you'll find brand-new carpet, a large loft that's ideal as a second living space, playroom, or home office, four generously sized bedrooms, and a conveniently located laundry room with plenty of storage. The primary suite features vaulted ceilings, a large walk-in closet, and a private bath with a double vanity. The finished basement gives you even more room to spread out with a large recreation room, full bath, private office, and workout area. Whether you're working from home, hosting guests, or looking for extra space for hobbies, you'll have plenty of options. Step outside and enjoy the backyard! The Trex deck leads down to a paver patio that's perfect for relaxing or entertaining, all overlooking a large backyard with newer black aluminum fence. Located in one of Westfield's most popular neighborhoods, this home offers the space, updates, and layout today's buyers are looking for. All that's left to do is move in and enjoy!

4
beds

4
baths

3,920 Sq.Ft. LIVING AREA

8,712 Sq.Ft. lot

Features & Amenities

Interior

  • total bedrooms4
  • Total bathrooms4
  • full bathrooms3
  • half bathroom1
  • Laundry room Upper Level
  • Fireplace Great Room
  • APPLIANCES Dishwasher, Disposal, Micro Hood, Electric Oven, Refrigerator, Gas Water Heater
  • other interior Features Attic Access, High Ceilings, Ceiling Vaulted, Walk-In Closet(s), Hardwood Floors, Eat-in Kitchen, Hi-Speed Internet Availbl, Wired for Data, Kitchen Island, Pantry

Area & Lot

  • Status For Sale
  • Living Area3,920 Sq.Ft.
  • Total Area3,920 Sq.Ft.
  • Lot Area8,712 Sq.Ft.
  • MLS® ID22117694
  • TypeResidential
  • YEAR BUILT2007
  • NeighborhoodWestfield
  • Architecture StylesTraditional
  • Elementary SchoolMaple Glen Elementary
  • School DistrictWestfield-Washington Schools

Exterior

  • STORIES3
  • Garage Space2.0
  • water SourcePublic
  • utilitiesCable Available, Natural Gas Connected
  • lot featuresSidewalks, Storm Sewer
  • parkingAttached
  • HEAT TYPEForced Air, Electric, Natural Gas
  • AIR CONDITIONINGCentral Air
  • SubstructureConcrete Perimeter
  • HOA AmenitiesPool

Financial

  • Sales Price$569,900
  • HOA $350
Eric Rasmussen

Eric Rasmussen

image

Schedule a Showing

We would love to show you our beautiful property. Please select your preferred date and time below. An agent will be in touch shortly to confirm your appointment.

Schedule a Showing

We would love to show you our beautiful property. Please select your preferred date and time below. An agent will be in touch shortly to confirm your appointment.

Thank you for your interest in 541 Stafford Drive, Westfield, IN 46074. We are reviewing your request and will be in touch shortly!

Mortgage Calculator

Estimate your monthly mortgage payment, including the principal and interest, property taxes, and HOA. Adjust the values to generate a more accurate rate.

All estimates are provided for informational purposes only. Actual amounts may vary.
$0,000 Your Payment 20 15 65
$0,000 Your Payment

Westfield

Explore

Let’s Achieve Your Real Estate Goals

Whether buying or selling, we provide expert guidance tailored to your goals. Our team delivers a seamless and results-driven experience. Let’s make your next move a success.

Follow Us on Instagram