Property photo 1
Property photo 2
Property photo 3
Property photo 4
Property photo 5
4 Beds
4 Baths
2,735 sqft

$699,900

5527 N Pennsylvania Street, Indianapolis IN, 46220

Price per sqft$255.90
Built in1929
Property size2,735 sqft
Property typeResidential
Courtesy of F.C. Tucker Company, Kristi Gaynor Listing Contact:

Overview

Active

Listed Oct 14, 2026

Updated 5h ago

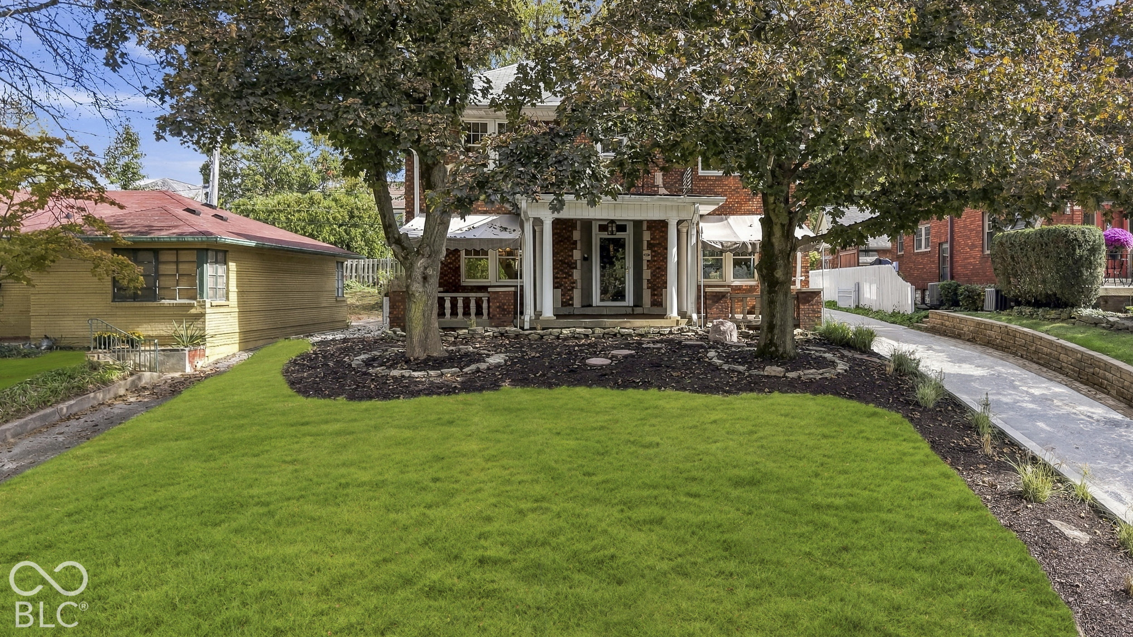
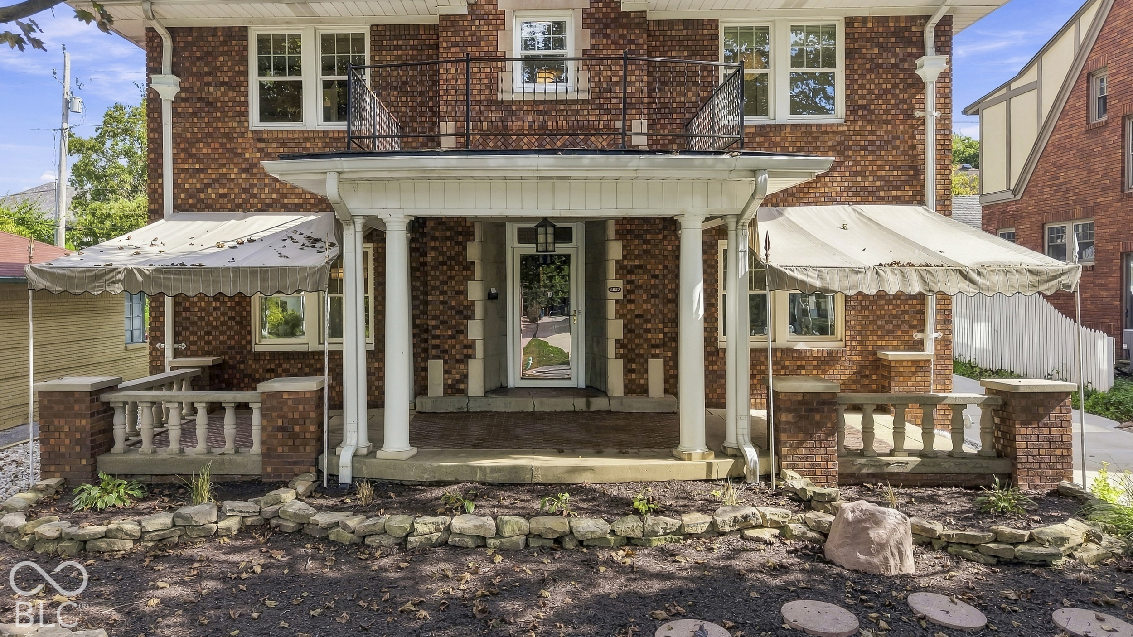
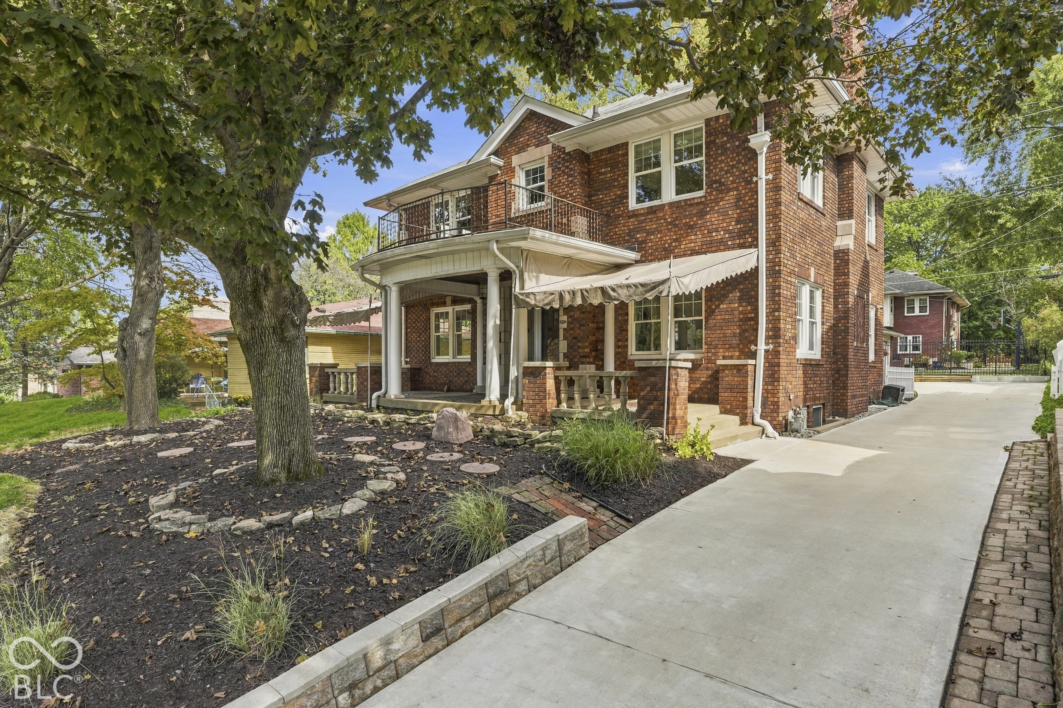
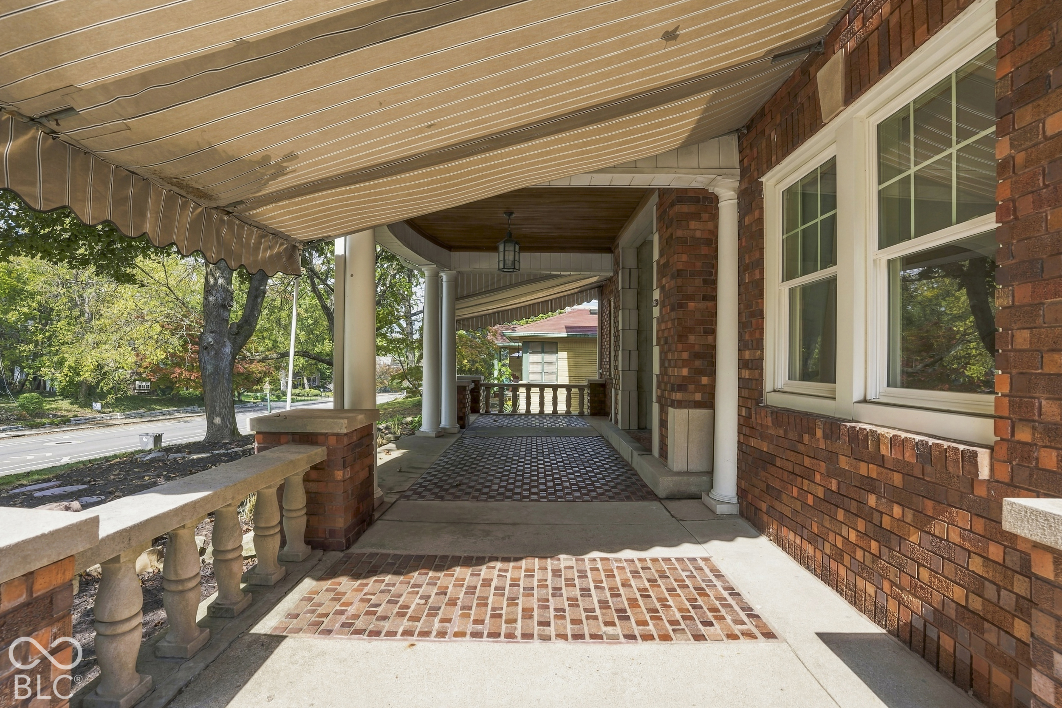
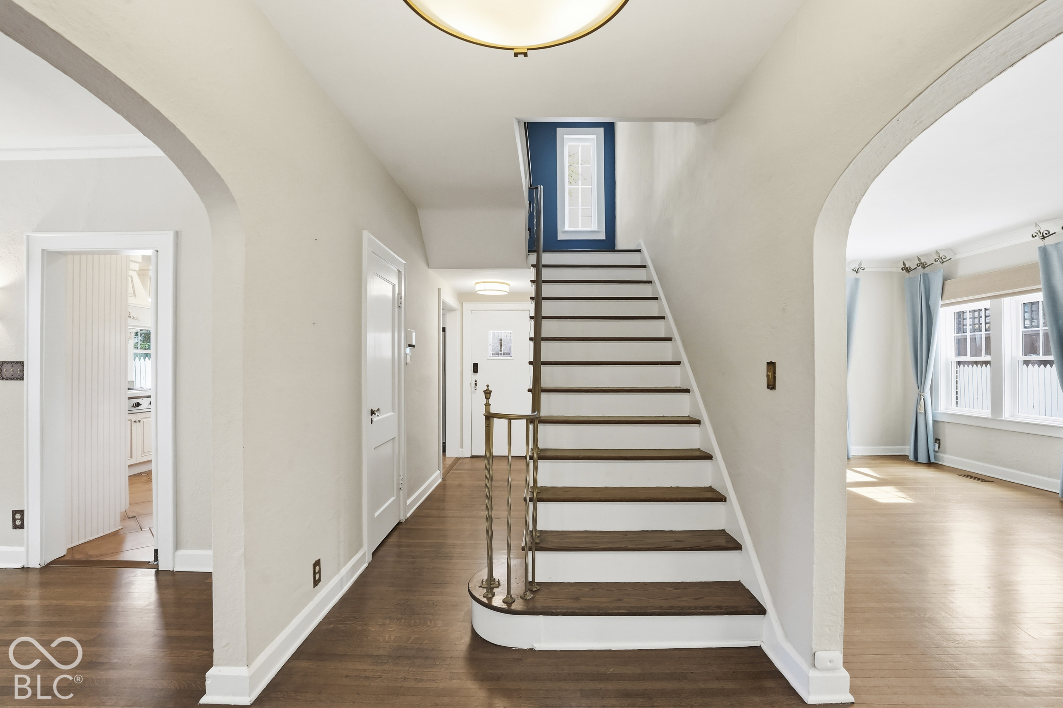
Step into this charming, full-brick home featuring an exquisite front porch in the heart of desirable Meridian Kessler. Ideally situated within walking distance of local schools, dining, shopping, and trails, this property offers the perfect blend of vibrant city living and a peaceful, established neighborhood setting. Inside, the central hallway opens to a classic four-square layout with seamless transitions between the formal living room, dining area, and gourmet kitchen. Designed for cooking and entertaining, the kitchen boasts soft-close custom cabinetry, built-in surround sound, and premium appliances, including a Wolf gas cooktop, Dacor oven and microwave, warming drawer, and dedicated wine and beverage fridge. Elegant details run throughout the home, from rich hardwood floors to a graceful staircase featuring its original metal handrail and fresh, modern light fixtures. The upper level accommodates four corner bedrooms served by two full bath options. Downstairs, the versatile basement offers beautiful Terrazzo flooring, a powder room, laundry facilities, and a dedicated workbench and utility room. Enjoy complete peace of mind with numerous recent high-value upgrades, including all NEW Pella windows, sewer line, concrete driveway, garage door and opener, light fixtures, paint throughout, carpet, decorative awnings, security system & cameras, and tuck-pointing throughout. Welcome home!

$4,656/mo

Est. mortgage payment based on a $699,900 home price.

All estimates are provided by Luxury Presence for informational purposes only. Actual amounts may vary.

Additional information

MLS® ID
22089928

Interior Features

Bedrooms
4
Bathrooms
4
Fireplace
Yes
Cooling
Yes
Heating
Yes
Basement
Yes

Exterior Features

Lot Size
0.17 Acres

Other Property Details

Garage
Yes
View
Yes

Listings courtesy of MIBOR Broker Listing Cooperative® as distributed by MLS GRID

All information deemed reliable but not guaranteed and should be independently verified. All properties are subject to prior sale, change or withdrawal. Neither listing broker(s) nor Rasmussen Team shall be responsible for any typographical errors, misinformation, misprints and shall be held totally harmless. Properties displayed may be listed or sold by various participants in the MLS.

Based on information submitted to the MLS GRID as of 10:10 PM UTC on 10/14/2026. All data is obtained from various sources and may not have been verified by broker or MLS GRID. Supplied Open House Information is subject to change without notice. All information should be independently reviewed and verified for accuracy. Properties may or may not be listed by the office/agent presenting the information.

©2026 MIBOR Broker Listing Cooperative®. All rights reserved.

DMCA Notice

Powered by Luxury Presence